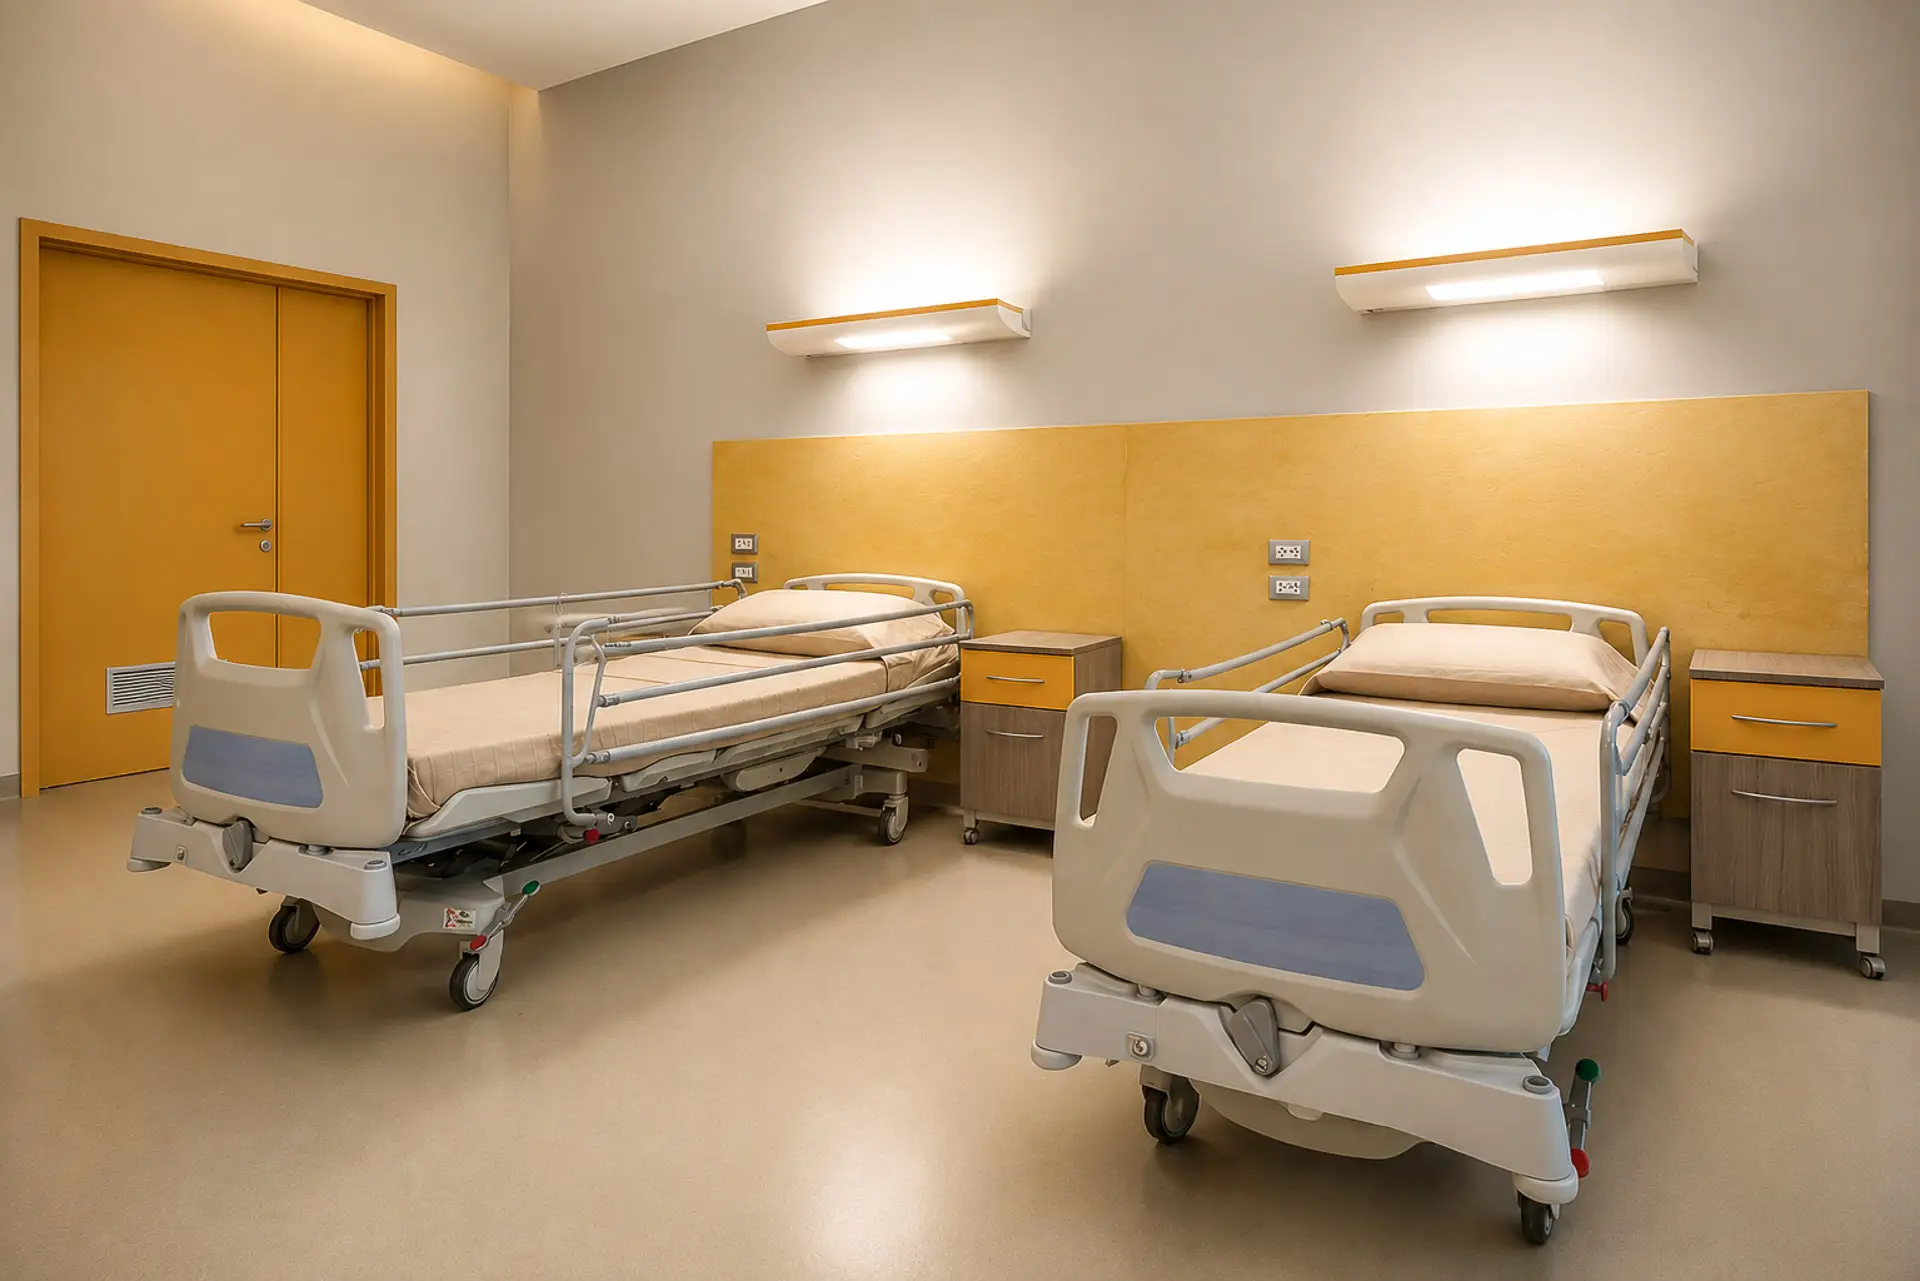
Healthcare architecture carries a particular responsibility. Clinical environments must be technically efficient, safe, accessible and capable of inspiring confidence in the people who use them.
Studio Lauria Network first addressed this field through the refurbishment of Cascina Hospital, including new patient rooms, operating theatres and shared spaces, and through the upgrading of Villa Sofia in Palermo. The latter included the paediatric and maternity pavilions as part of a broader programme to regenerate the city’s hospitals.
This experience highlighted the need for integrated design supported by BIM processes and continuous dialogue with clinicians and healthcare staff, so that spaces respond to specific clinical requirements and to differentiated routes and flows — while always upholding the principles of hygiene, accessibility, comfort, a welcoming atmosphere and respect for the individual.
An architecture practice experienced in integrated design can coordinate these requirements from the earliest stages, reducing conflicts and improving the overall quality of the project and facilitating its long-term maintenance. The value is not only technical: natural light, appropriate materials, clear circulation and more humane waiting areas contribute to the wellbeing of patients, staff and visitors. Care begins with the quality of architecture.
Aware of the challenges of globalisation, we draw on Italian creativity to develop projects that respect and enhance local identities and cultures.